

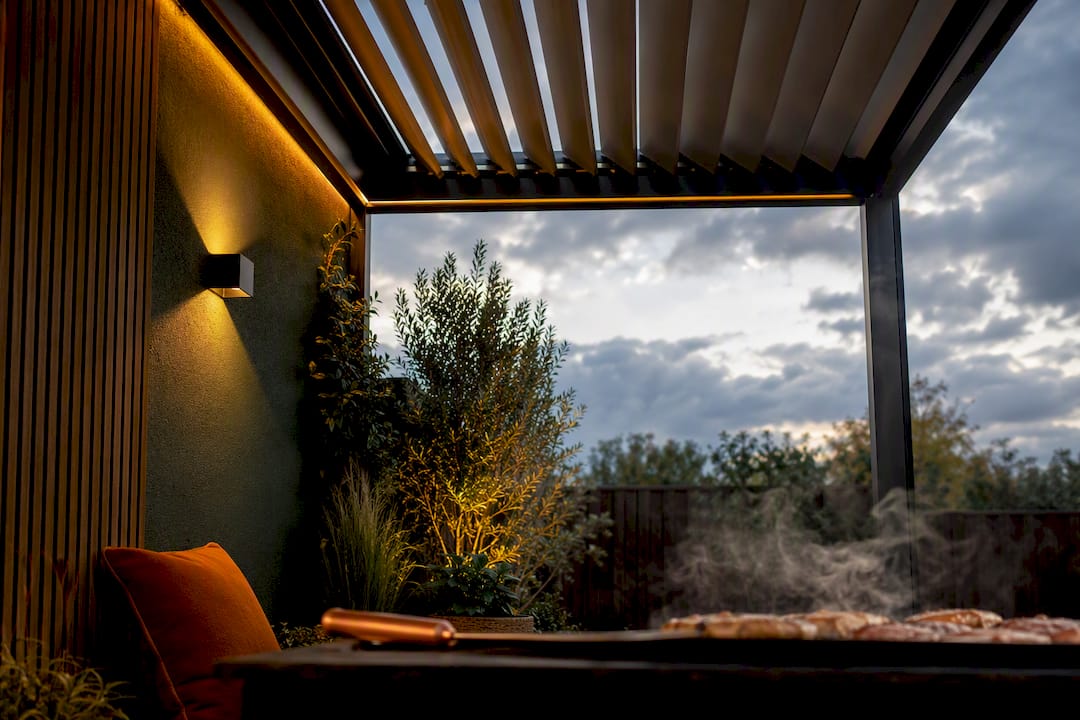
A roof is what turns an outdoor kitchen from a summer novelty into something you use in February. For most gardens, a louvred pergola, a polycarbonate canopy, or a lean-to verandah covers the job, and the right pick comes down to light, airflow, and budget. Before choosing, run two checks: whether your structure fits permitted development, and whether smoke and gas appliances have somewhere to vent.
TL;DR:
- Retractable louvred pergolas are ideal for all-season outdoor kitchens with wood or charcoal cooking, offering the best balance of light, airflow, and weatherproofing.
- Fixed roofs made of polycarbonate or timber suit gas and induction setups, but require proper ventilation systems to handle smoke and fumes safely.
- Planning permission is often unnecessary if the structure respects height limits and boundary distance, but rules vary based on size, location, and land designation.
- Budget costs depend heavily on size, foundation requirements, services, and ventilation systems, with typical projects taking six to twelve weeks to complete.
- Long-term durability favors powder-coated aluminium frames and stainless steel fixtures, with worktops like porcelain or granite resisting frost, stains, and cracks.
Table of Contents
- Which roof type suits an outdoor kitchen with a roof?
- What design and safety details actually matter?
- Do you need planning permission for a roofed outdoor kitchen?
- What does a covered outdoor kitchen actually cost?
- Which materials survive a British garden long term?
- How do you plan the project step by step?
- How does a roof change the kitchen through the seasons?
- Will a roof make the kitchen noisier?
- Roostr’s view: designing the roof and kitchen together
- Ready to design your covered outdoor kitchen?
- Where to check the details yourself
- Sources
Which roof type suits an outdoor kitchen with a roof?
The roof you choose shapes how the kitchen feels to cook in, not just how it looks from the lawn. Each type trades off light, weatherproofing, and how well smoke clears.
- Louvred (retractable) pergola. Motorised slats open for sun and airflow, close for rain, and this flexibility makes it the strongest all-rounder for a genuine outdoor kitchen for every season. Best for charcoal grills, wood ovens, or anyone who cooks in all four seasons.
- Polycarbonate roof. Fixed, translucent, and budget-friendly, it lets daylight through but traps smoke unless you add extraction. Suits induction or gas hobs more than smoky charcoal rigs.
- Solid timber or slate roof. Fully weatherproof and the most attractive option for a permanent structure, but it needs a proper extractor or chimney since nothing escapes on its own.
- Lean-to verandah. Fixed against the house wall, quick to build, and effective against rain, though ventilation depends entirely on how open the sides are.
- Seasonal covers (canvas, retractable awnings). Cheap and flexible for renters or those testing the waters, but they rarely survive a proper UK winter.
If you cook with charcoal or wood, favour a louvred roof or an open lean-to. If your setup is mostly induction and gas, a fixed polycarbonate or timber roof works fine and costs less.
What design and safety details actually matter?
Get these wrong and the kitchen becomes unusable, or worse, unsafe. Ventilation sits above everything else: solid roofs need an extractor hood or a proper chimney, while an adjustable louvred roof lets smoke escape naturally when opened, cutting soot build-up on the underside.
Pro Tip: Size the roof so the whole prep-to-dining route stays dry, and extend it at least 50cm beyond your counter edges. Rain rarely falls straight down in the UK, and a shallow overhang lets driving rain reach your worktop and appliances.
A few more essentials worth locking in before you build:
- Pitch the roof enough to shed water rather than pool it, and route gutters away from seating.
- Keep chimney and flue clearances well away from combustible cladding or overhanging structures.
- Wire in lighting and heating at the design stage, not as an afterthought once the roof is up.
- Cover the dining area as well as the cooking island. A roof over the grill alone leaves the cook standing outside while guests shelter, which defeats the point of building one.
Do you need planning permission for a roofed outdoor kitchen?
Most roofed outdoor kitchens count as outbuildings and stay within permitted development, meaning no planning application is needed. But the rules have real thresholds, and it is easy to assume “permitted development” means unlimited freedom when it does not.
The Planning Portal’s outbuilding guidance sets these limits:
- Maximum height limit if the structure sits within 2 metres of a boundary.
- Beyond 2 metres from the boundary, up to 3 metres for flat or other roof shapes.
- Beyond 2 metres from the boundary, there are higher permissible limits for dual-pitched roofs.
You are more likely to need permission if the structure exceeds these heights, covers a large share of the garden, or sits within a conservation area or on listed land. Separately, building regulations may apply where you add new foundations, gas installations, or electrical circuits, even when planning permission itself is not required. Because planning and building control cover different risks, site-specific projects near a boundary or on protected land are always worth a call to your local planning authority before you dig.
What does a covered outdoor kitchen actually cost?
Budgets vary hugely by roof type, and the structure is often the smallest line item once you add services and extraction.
These cost bands from MyBuilder cover a standard 3x4m footprint; larger spans or premium finishes push towards the top of each range. The real cost drivers beyond the roof itself are usually:
- Foundations and groundwork
- Gas, water, and electrical services
- Extraction and ventilation systems
- Glazing or screening for wind protection
- Integrated heating
A typical project runs six to twelve weeks from design sign-off to handover: design and quoting first, then groundwork, then structure installation, then the kitchen carcass, then commissioning and testing.
Which materials survive a British garden long term?
Powder-coated aluminium is the standard choice for roof frames and pergola structures because it does not rust, needs no repainting, and handles wind loading better than timber over a decade of exposure. For cabinets, stainless steel is the default, but grade matters: 304 stainless copes fine inland, while coastal or seafront properties should upgrade to 316 grade to resist salt corrosion.
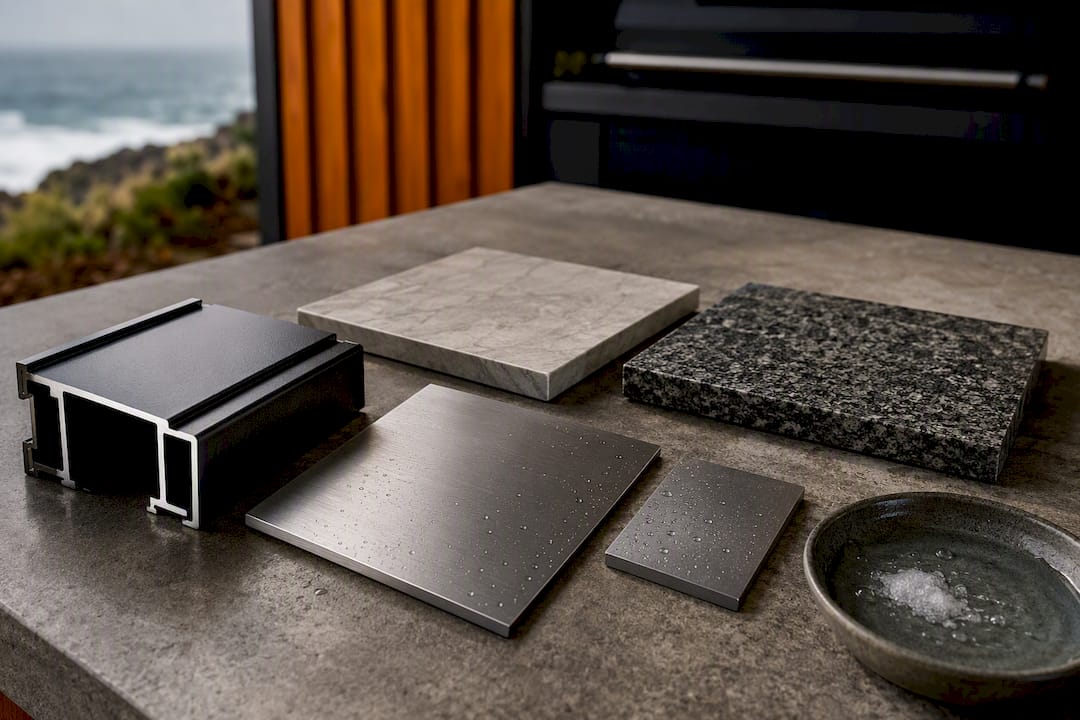
Worktops and flooring need to tolerate frost, grease, and spilt marinade without staining or cracking. Porcelain and granite both handle this well; softer natural stone often does not. Beyond material choice, a short annual routine keeps everything running: check louvre mechanisms, clear gutters and seals before autumn, and inspect fixings where the roof meets any wall. More detail on getting these choices right sits in this guide to designing an outdoor kitchen.
How do you plan the project step by step?
Sequencing matters more than most homeowners expect. Get the order wrong and you end up chasing cables under a finished patio.
- Choose your appliances and fuel type first. Charcoal, gas, and electric each demand different ventilation and service runs.
- Plan every service before the slab goes down. Water, gas, and electrics belong in the groundwork stage, not retrofitted afterwards.
- Design your zones and size the roof around them. Allow for the 50cm overhang rule and make sure dining space sits under cover too.
- Check permitted development limits and speak to building control about any gas or electrical work needed.
- Get separate quotes for the structure, the services, and the kitchen carcass, and confirm installers hold Gas Safe and Part P credentials where relevant.
- Agree a snagging and commissioning plan before handover, including extractor testing and gas commissioning sign-off.
How does a roof change the kitchen through the seasons?
A roof does not just add shelter, it rewrites what the space is for in each season. In spring and autumn, when rain is frequent but not constant, a louvred roof earns its keep by opening on dry afternoons and closing the moment weather turns, so the kitchen stays usable on days that would otherwise write the whole thing off.
Summer changes the priority from rain to heat and glare. A solid roof or dense polycarbonate cover can trap warmth under it, turning midday cooking into an uncomfortable slog, whereas louvres or a partially open lean-to keep air moving.
Winter is where the roof decision shows its real value. A fixed, well-insulated roof combined with overhead heating keeps a kitchen genuinely usable through frost and short daylight, while an open or seasonal cover essentially puts the kitchen into hibernation from November to March. This is the gap that separates an outdoor kitchen used 365 days a year from one that only earns its keep for four months. If your household genuinely wants year-round use, a fixed or louvred roof stops being a luxury and becomes the feature that decides whether the kitchen gets used at all outside summer.
Will a roof make the kitchen noisier?
Hard roof surfaces change acoustics more than most people plan for. Rain on a polycarbonate or metal roof can turn a light shower into a genuinely loud, distracting drumming, especially under a shallow pitch where drops hit at a steeper angle.
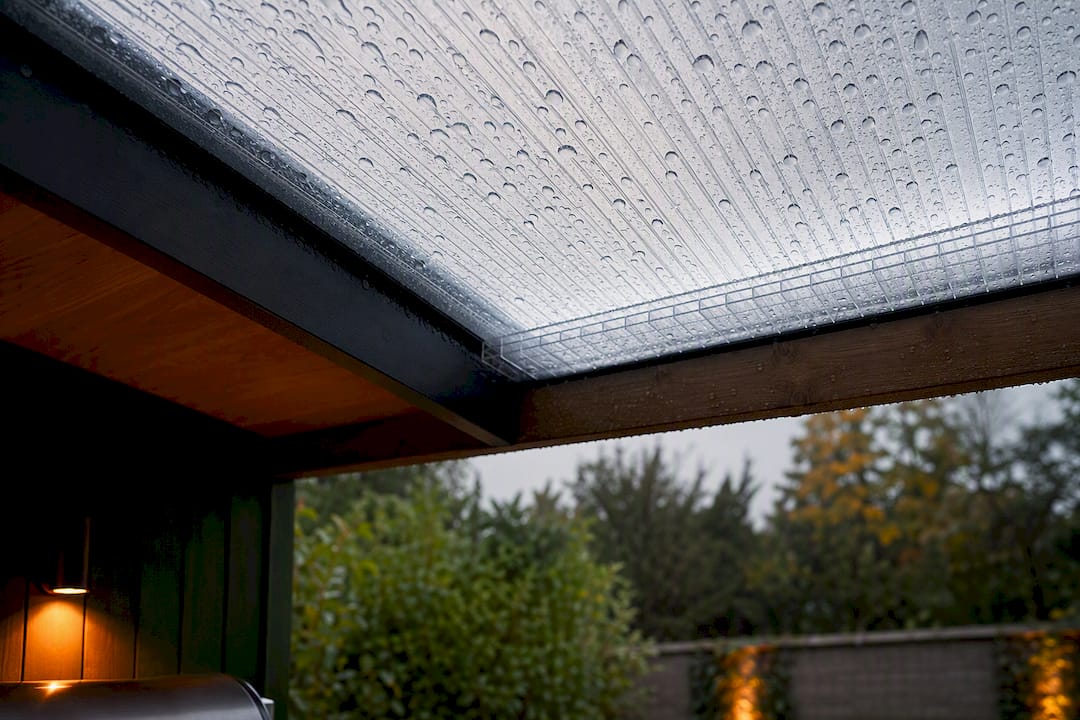
Timber and solid tiled roofs muffle rainfall far better than polycarbonate sheeting, simply because the material is denser and does not resonate the same way. If noise matters to you and you like the light that polycarbonate lets through, a thicker multiwall polycarbonate panel or an added acoustic underlay reduces the drumming without losing the daylight.
Extractor fans and range hoods add their own hum, and a solid roof with low clearance can trap and amplify that sound rather than letting it dissipate upward. Choosing a hood rated for genuinely quiet running, and giving it enough headroom under the roof, avoids turning your covered kitchen into an echo chamber every time the grill fan kicks in.
Conversations carry too. A fully enclosed lean-to against the house wall reflects sound back into the seating area, which some households like for cosiness and others find claustrophobic at a dinner party. An open-sided pergola avoids that but sacrifices some wind protection in exchange. There is no universally “quiet” roof, only trade-offs worth weighing against how you actually use the space.
Roostr’s view: designing the roof and kitchen together
Roostr builds modular kitchens from stainless and galvanized steel specifically to handle life under a roof and out in the open, which means the same unit works whether you go louvred pergola, polycarbonate, or open patio. Projects like this outdoor kitchen for every season and this corner-layout installation show what happens when the cover and the kitchen are planned as one project rather than bolted together after the fact.
The saving is not just aesthetic. Deciding roof, services, and kitchen layout together avoids the retrofit trap, since running gas, water, or power after paving is already down typically costs far more than including them in the initial groundwork. That is the real argument for a design-first approach: get the roof and the kitchen talking to each other before either one is built.
— Liam
Ready to design your covered outdoor kitchen?
Roostr is the direct route to a kitchen built for the roof you choose, not a generic unit forced to fit afterwards. Every model is configurable in stainless or galvanized steel, tested against UK weather, and backed by personal design guidance rather than a self-service checkout.
A design call with Roostr covers the essentials this article has walked through: appliance and budget banding, a quick sanity check against permitted development limits, and a realistic timeline for your structure and services. You also get access to 3D visualisation, so you can see the layout under your chosen roof before anything is ordered. Visit Roostr to book a design call or explore the configurator, and start with the roof and kitchen planned as one project rather than two separate headaches.
Where to check the details yourself
- Outbuildings — Planning Portal for height and boundary limits
- Outdoor kitchen planning guidance — Planning Portal
- Gov
- Modular outdoor buildings guide — Gridwise Living for structural alternatives worth comparing
Sources
- Outbuildings — Planning Portal
- Do you need planning permission for an outdoor kitchen? — Planning Portal
- How much does an outdoor kitchen cost? — MyBuilder
- Gov
Why stainless lasts 25–30 years outdoors — granite vs quartz worktop
Built for British Weather: Small Garden Outdoor Kitchen in 316 Steel